42 SUNRISE DR
Ocala, FL 34472
- 4 Beds
- 3 Baths Full Baths: 3
- 3,009 SqFt
- 0.48 Lot Size
- 2006 Year Built
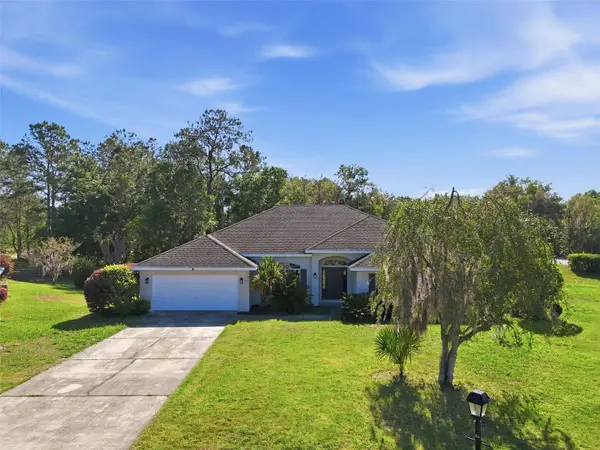
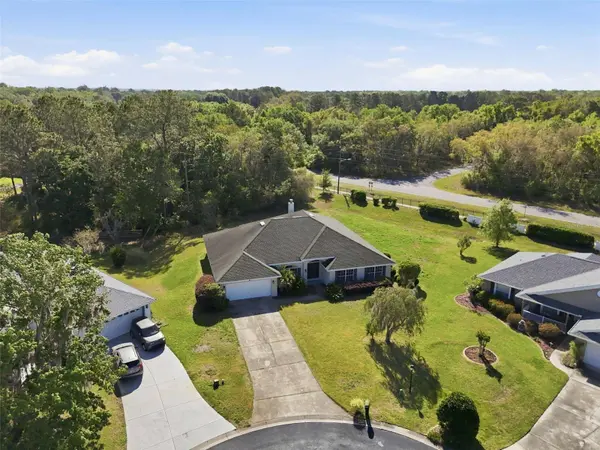
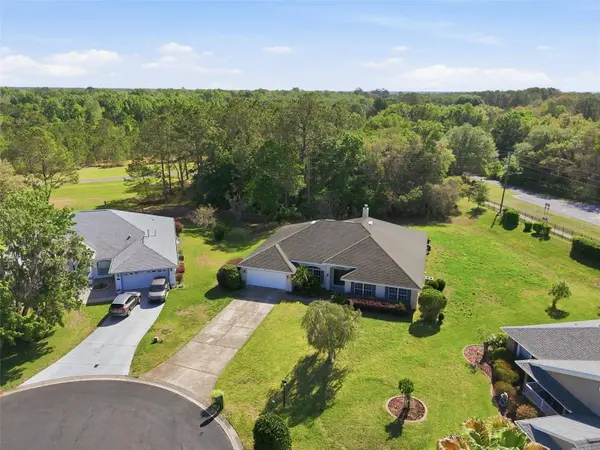
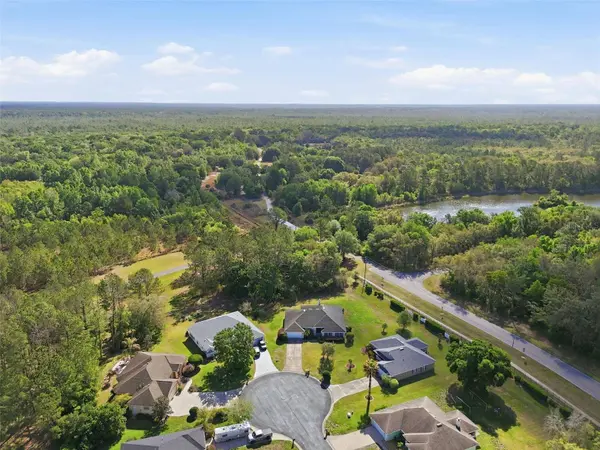
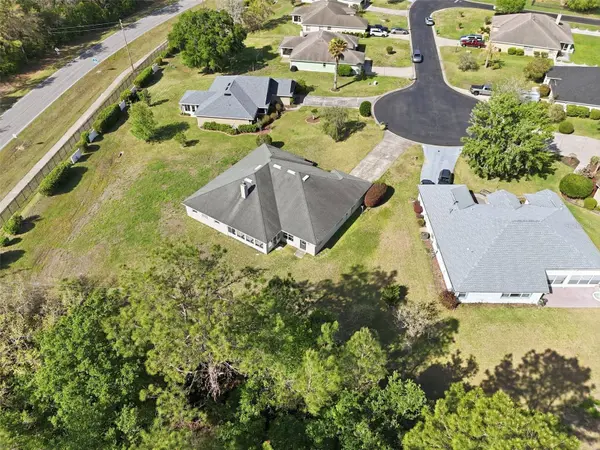
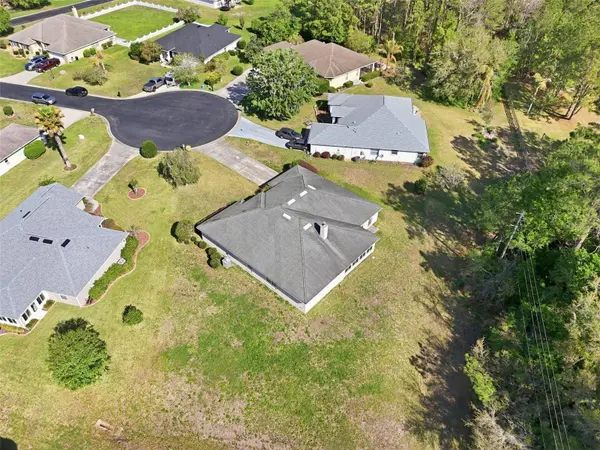
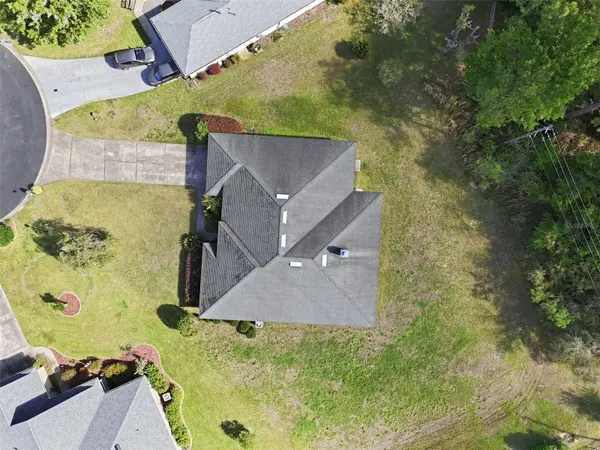
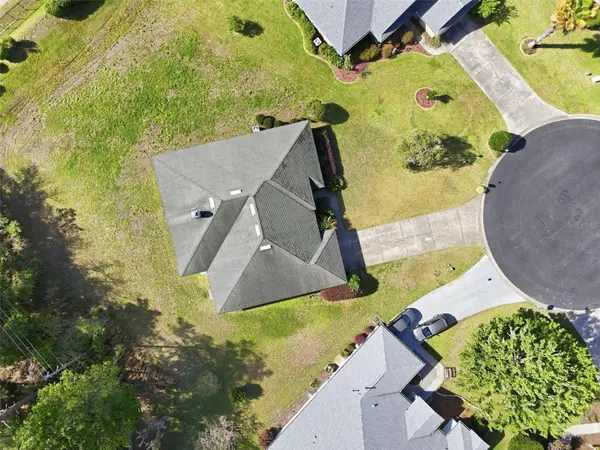
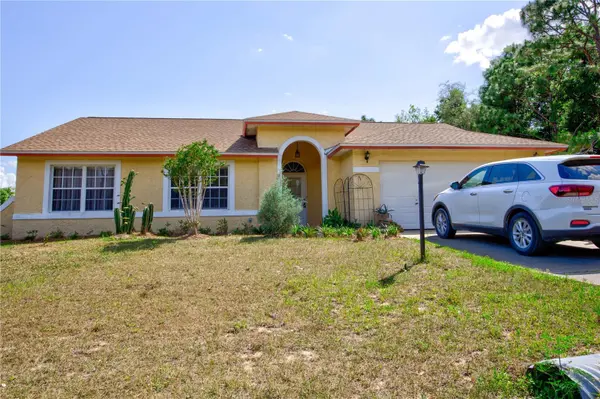
Exceptional space, privacy and in gated Lake Diamond Golf & country club this 3,009-square-foot home sits on an oversized 0.48 acre cul-de-sac lot in gated Lake Diamond Golf & Country Club, backing to a peaceful wooded preserve with no rear neighbors. Inside, you'll find 4 bedrooms, 3 full bathrooms, and a separate office or flex room that can serve as a guest room or additional living space. High ceilings, an open floor plan, and a spacious kitchen create a bright layout for everyday living and entertaining. The renovation includes brand-new interior and exterior paint, new flooring throughout, new sinks, updated lighting and fixtures, and brand-new appliances. All appliances are included, including the brand-new washer and dryer. The wall-mounted 80-inch flat-screen TV is included as well. Enjoy generous living space, a flexible floor plan, and tranquil preserve views at 42 Sunrise Drive. Schedule your private showing today.
GALLERY
PROPERTY DETAIL
Key Details
Property Type Single Family Home
Sub Type Single Family Residence
Listing Status Active
Purchase Type For Sale
Square Footage 3, 009 sqft
Price per Sqft $130
Subdivision Lake Diamond Golf & Cc Ph 05
MLS Listing ID OM722213
Bedrooms 4
Full Baths 3
HOA Fees $250/qua
HOA Y/N Yes
Annual Recurring Fee 1000.0
Year Built 2006
Annual Tax Amount $5,351
Lot Size 0.480 Acres
Acres 0.48
Lot Dimensions 122x170
Property Sub-Type Single Family Residence
Source Stellar MLS
Location
State FL
County Marion
Community Lake Diamond Golf & Cc Ph 05
Area 34472 - Ocala
Zoning PUD
Building
Story 1
Entry Level One
Foundation Slab
Lot Size Range 1/4 to less than 1/2
Sewer Public Sewer
Water Public
Structure Type Block
New Construction false
Interior
Interior Features Ceiling Fans(s), High Ceilings, Living Room/Dining Room Combo, Open Floorplan, Primary Bedroom Main Floor, Thermostat, Vaulted Ceiling(s), Walk-In Closet(s), Window Treatments
Heating Central
Cooling Central Air
Flooring Luxury Vinyl, Tile
Fireplaces Type Living Room
Furnishings Unfurnished
Fireplace true
Appliance Dishwasher, Disposal, Dryer, Microwave, Range Hood, Refrigerator, Washer
Laundry Laundry Room
Exterior
Garage Spaces 2.0
Utilities Available Public
View Y/N No
Water Access No
Roof Type Shingle
Attached Garage true
Exposure North
Garage true
Private Pool No
Others
Pets Allowed No
Senior Community No
Ownership Fee Simple
Monthly Total Fees $83
Acceptable Financing Cash, Conventional, FHA, USDA Loan, VA Loan
Membership Fee Required Required
Listing Terms Cash, Conventional, FHA, USDA Loan, VA Loan
Special Listing Condition None
Virtual Tour https://www.propertypanorama.com/instaview/stellar/OM722213
SIMILAR HOMES FOR SALE
Check for similar Single Family Homes at price around $394,000 in Ocala,FL
Active
$390,000
567 SILVER COURSE RUN, Ocala, FL 34472
Listed by Cleedia Huff QUARTER STONE REALTY, LLC3 Beds 2 Baths 2,147 SqFt
Active
$248,000
51 LOCUST CRSE, Ocala, FL 34472
Listed by Wagner Nolasco BUILD 2 RENT DIRECT, LLC3 Beds 2 Baths 1,323 SqFt
Active
$316,900
6551 SE 11TH LOOP, Ocala, FL 34472
Listed by Peggy Pittas RE/MAX ALLSTARS REALTY3 Beds 2 Baths 2,106 SqFt
CONTACT